Save
Ask
Tour
Hide
Share
$4,450,000
New Listing

6558 Rookery Road
Fort Collins, CO 80528

For Sale|Single Family Residence|Active
8
Beds
7
Total Baths
5
Full Baths
2
Partial Baths
11,522
SqFt
$386
/SqFt
2007
Built
Subdivision:
Fossil Lake PUD
County:
Larimer

Due to the health concerns created by Coronavirus we are offering personal 1-1 online video walkthough tours where possible.
Call Now: 303-547-4561
Is this the listing for you? We can help make it yours.
303-547-4561
6558 Rookery Road6558 Rookery Road6558 Rookery Road6558 Rookery Road
Save
Ask
Tour
Hide
Share

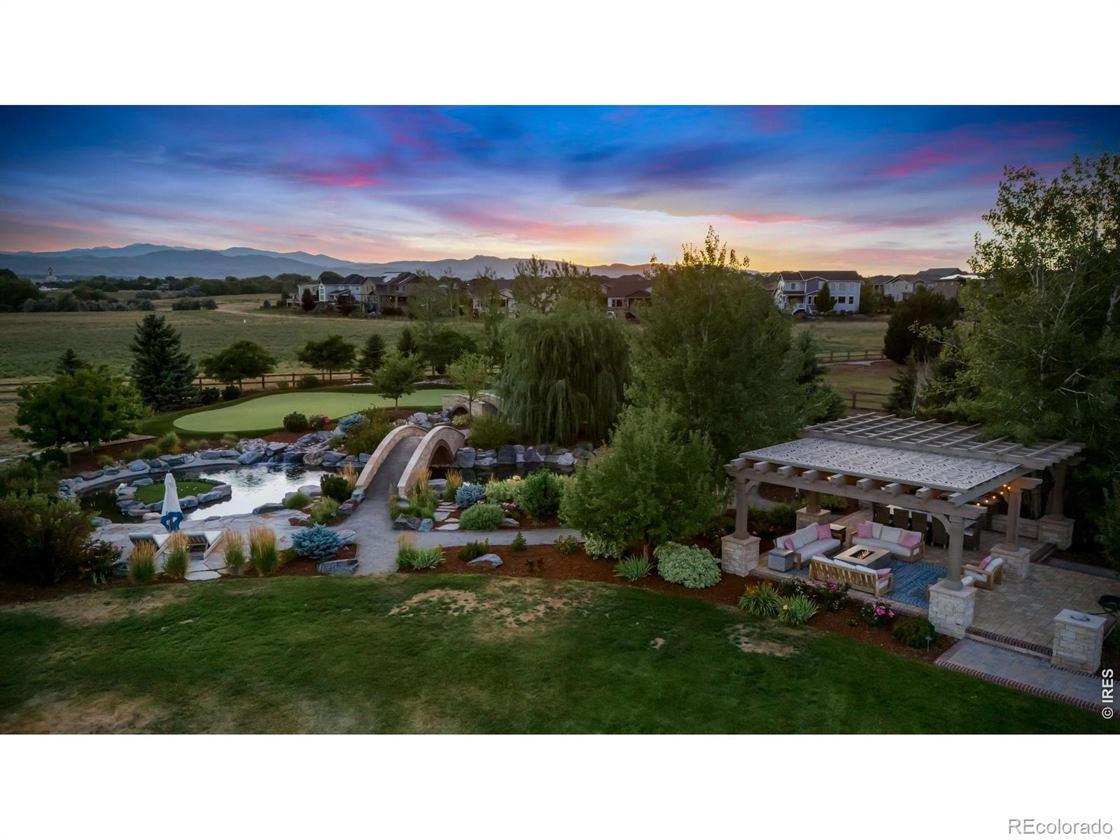
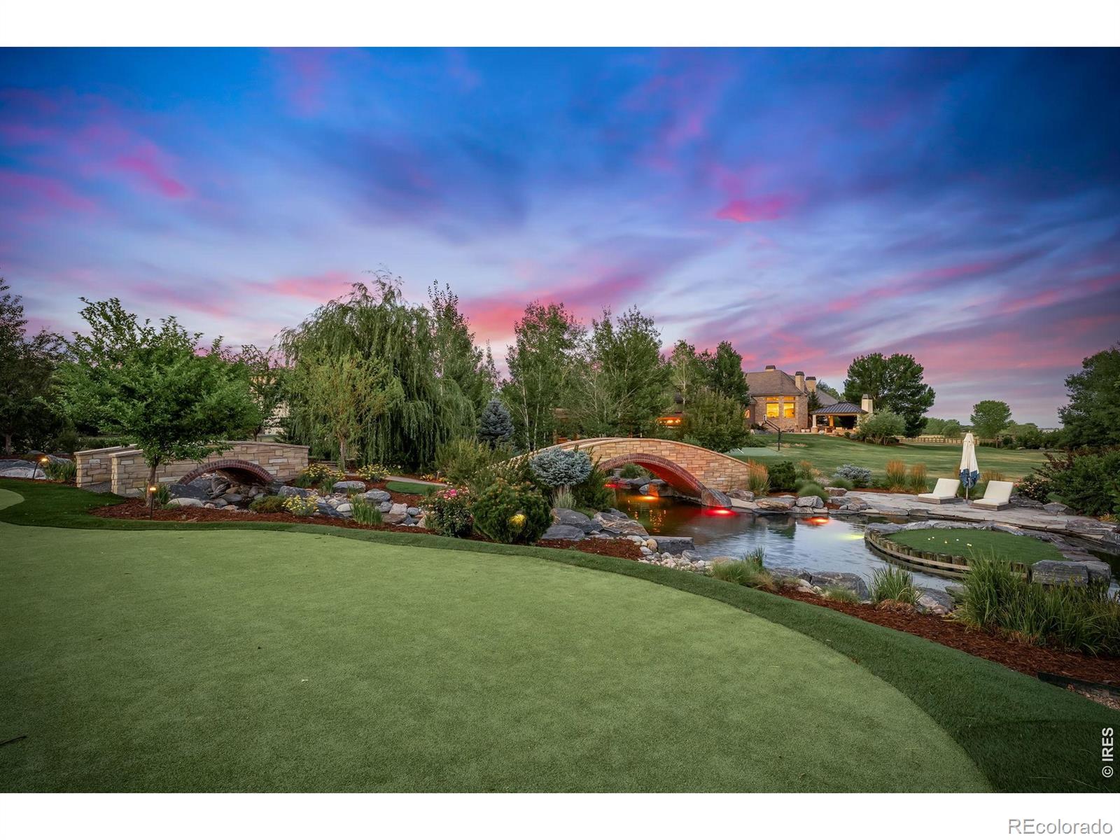
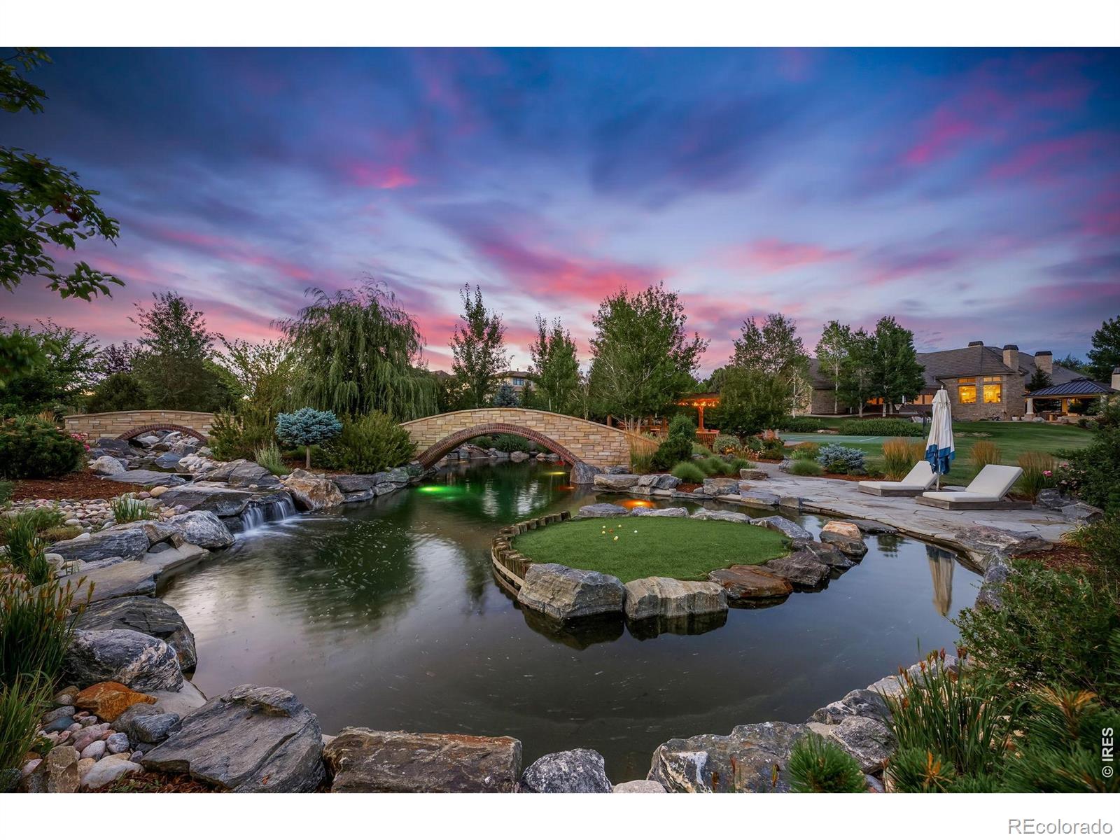
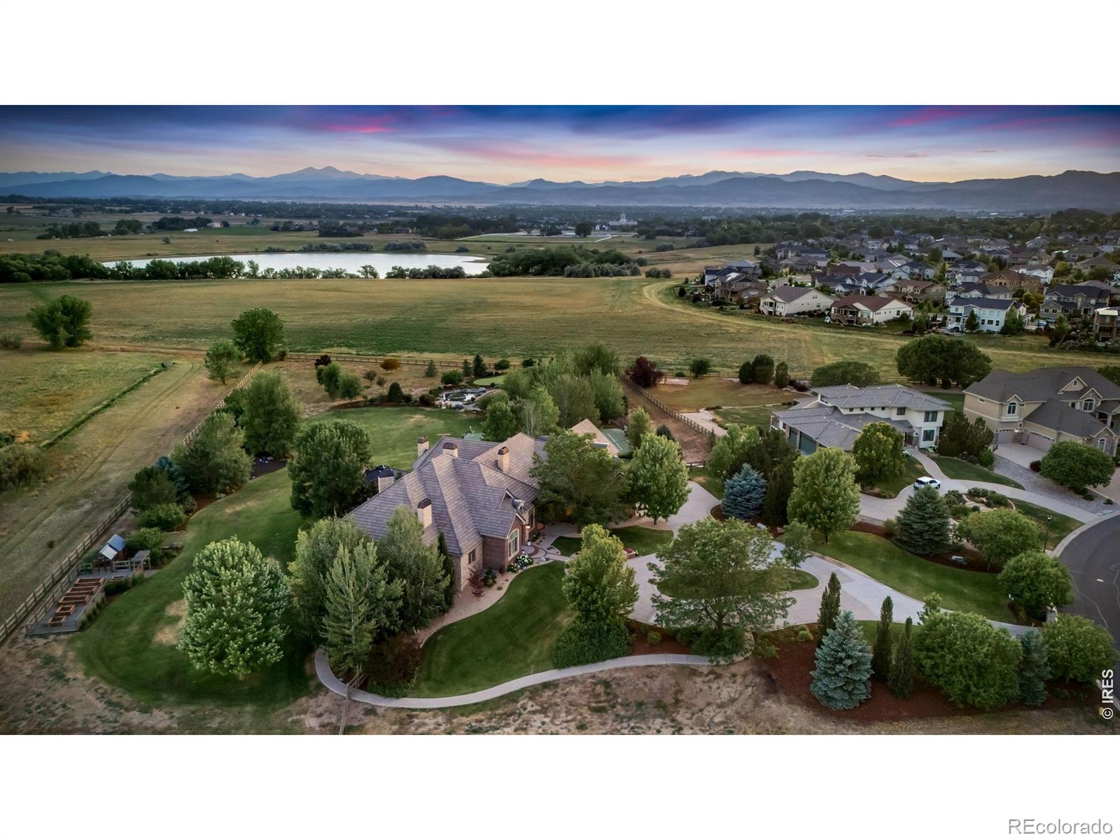
Introducing The Estate on Rookery Road... one of Northern Colorado's most remarkable private residences. Set on 3.9 pristine acres with panoramic mountain and water views, views, views! This rare property backs to more than 1,000 acres of Fossil Creek Natural Area providing unmatched privacy, wildlife, and miles of protected open space. The 12,049 square-foot estate offers 8 bedrooms, 8 bathrooms, timeless architecture, and an outdoor environment rarely found anywhere along the Front Range. Originally crafted by the renowned J Allen Homes, with a thoughtfully executed addition by Brannen Construction, the residence showcases exceptional craftsmanship, classic architectural detailing through rich cherry hardwood floors, custom wainscoting, and expansive picture windows that perfectly frame the surrounding landscape. A well appointed chef's kitchen is set to serve a feast with Wolf, Subzero & Miele appliances. The outdoor living experience recently reimagined by Lindgren Landscaping, is designed as a private resort. At its center is an Augusta-inspired putting and chipping green modeled after the iconic 12th hole, complete with four tee boxes, including one stretching nearly 120 yards, creating an unforgettable golf experience right at home.The grounds continue with a stunning resort-style water feature and pool surrounded by natural stone and connected by two elegant bridges. Two expansive covered patios with fire and outdoor kitchen amenities create the perfect setting for entertaining. Beyond the entertainment spaces, the estate offers an established orchard with producing fruit trees, a greenhouse with raised garden beds, a full indoor and outdoor basketball/tennis sport court, and a 2,200-square-foot garage. Located within biking distance of the top rated Poudre Schools. The Estate on Rookery Road is more than a luxury home, it is a legacy property thoughtfully designed for entertaining, recreation, and everyday living amongst incredible Colorado views.

Save
Ask
Tour
Hide
Share
Listing Snapshot
Price 
$4,450,000
Days On Site 
0 Days
Bedrooms 
8
Inside Area (SqFt) 
11,522 sqft
Total Baths 
7
Full Baths 
5
Partial Baths 
2
Lot Size 
3.91 Acres
Year Built 
2007
MLS® Number 
IR1064114
Status 
Active
Property Tax 
$19,782
HOA/Condo/Coop Fees 
$70 monthly
Sq Ft Source 
Other
Friends & Family
Recent Activity
4 hours agoListing updated with changes from the MLS®
6 hours agoListing first seen on site
General Features
Acres 
3.91
Additional Property Use 
Residential
Attached Garage 
Yes
Garage 
Yes
Garage Spaces 
4
Levels 
One
Parking 
Heated GarageOversizedAttached
Parking Spaces 
4
Property Sub Type 
Single Family Residence
Security 
Smoke Detector(s)
Sewer 
Public Sewer
SqFt Above 
5932
SqFt Below 
5590
SqFt Total 
12049
Utilities 
Cable AvailableElectricity AvailableNatural Gas Available
Water Source 
Public
Zoning 
UE
Interior Features
Appliances 
OvenBar FridgeDishwasherDisposalDouble OvenDryerFreezerMicrowaveRefrigeratorSelf Cleaning OvenWasher
Basement 
FullWalk-Out Access
Cooling 
Ceiling Fan(s)Central Air
Fireplace Features 
Master BedroomFamily RoomGasLiving Room
Flooring 
TileWood
Heating 
Forced Air
Interior 
Central VacuumEat-in KitchenIn-Law FloorplanKitchen IslandOpen FloorplanPantryVaulted Ceiling(s)Walk-In Closet(s)Wet Bar
Laundry Features 
In Unit
Main Level Bedrooms 
2
Window Features 
Window Coverings
Bathroom Full 
Level - Main
Bathroom Half 
Level - Main
Bathroom Three Quarter 
Level - Basement
Bedroom 
Dimensions - 16 x 15Level - UpperDescription - Carpet
Dining Room 
Dimensions - 16 x 13Level - MainDescription - Wood
Family Room 
Dimensions - 21 x 20Level - MainDescription - Carpet
Game Room 
Dimensions - 45 x 18Level - BasementDescription - Carpet
Great Room 
Dimensions - 23 x 14Level - MainDescription - Wood
Kitchen 
Dimensions - 25 x 17Level - MainDescription - Wood
Laundry 
Dimensions - 24 x 12Level - BasementDescription - Tile
Living Room 
Dimensions - 19 x 19Level - MainDescription - Wood
Office 
Dimensions - 18 x 11Level - MainDescription - Carpet
Save
Ask
Tour
Hide
Share
Exterior Features
Construction Details 
BrickStoneFrame
Exterior 
BalconyGas GrillTennis Court(s)
Fencing 
Fenced
Lot Features 
WoodedCorner LotCul-De-SacLevelSprinklers In Front
Patio And Porch 
DeckPatio
Pool Features 
Private
Private Pool 
Yes
Roof 
Spanish Tile
Spa Features 
Bath
View 
Mountain(s)Water
Waterfront Features 
Pond
Waterview 
Mountain(s)Water
Windows/Doors 
Window Coverings
Community Features
Association Amenities 
ClubhouseParkPlaygroundPool
Association Dues 
840
Financing Terms Available 
CashConventional
HOA Fee Frequency 
Annually
Roads 
Paved
School District 
Poudre R-1
Schools
School District
Poudre R-1
Elementary School
Zach
Middle School
Preston
High School
Fossil Ridge
Listing courtesy of Group Harmony [email protected]


The content relating to real estate for sale in this Web site comes in part from the Internet Data eXchange ("IDX") program of METROLIST, INC., DBA RECOLORADO real estate listings held by brokers other than Group Harmony are marked with the IDX Logo. This information is being provided for the consumers' personal, non-commercial use and may not be used for any other purpose. All information subject to change and should be independently verified.

Neighborhood & Commute
Source: Walkscore
Save
Ask
Tour
Hide
Share